
















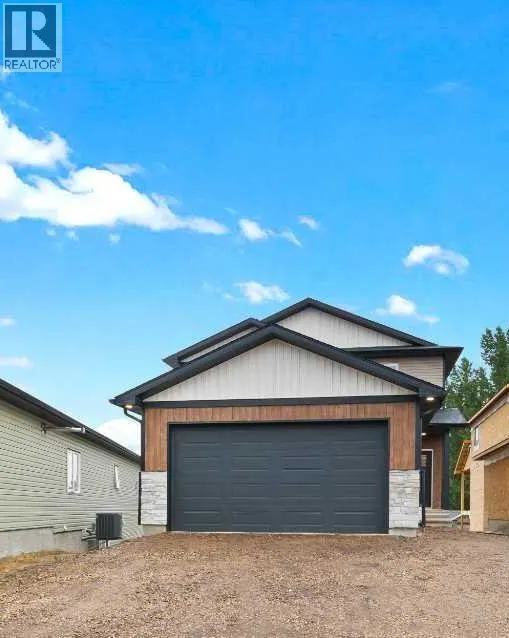
Address
43 Sierra Road Sw, Medicine Hat, AB
Price
$ 699,900
Property Attributes
- ID#A2343366
- TypeSingle Family
- Listing Status Active
- MunicipalityMedicine Hat
- CityMedicine Hat
- AreaSW Southridge
- NeighbourhoodSW Southridge
- Postal CodeT1B 4Y6
- Style
- Year Built2025
- Price$ 699,900
- Bedrooms3
- Bathrooms2
- Half Bathrooms1
- Sqr Footage1983
Data Source:
Canadian Real Estate Association (CREA)
Property Description
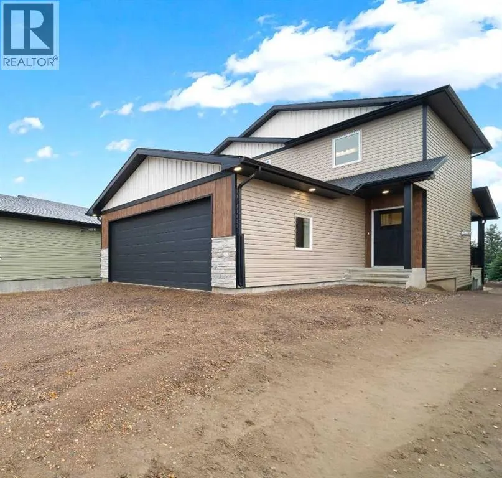
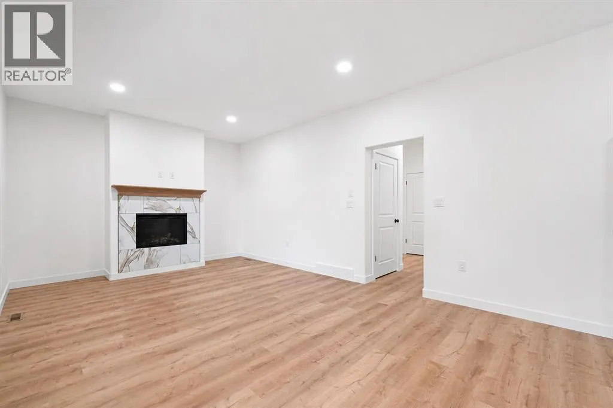
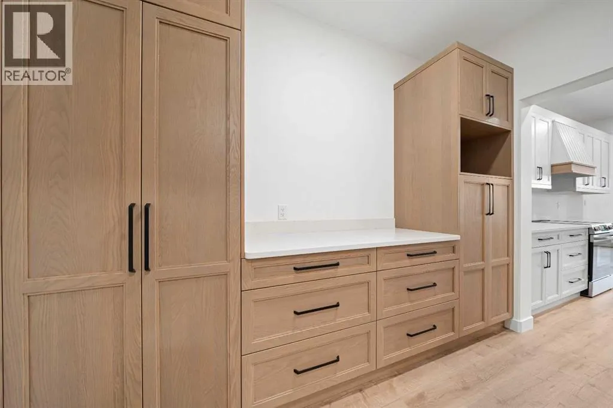
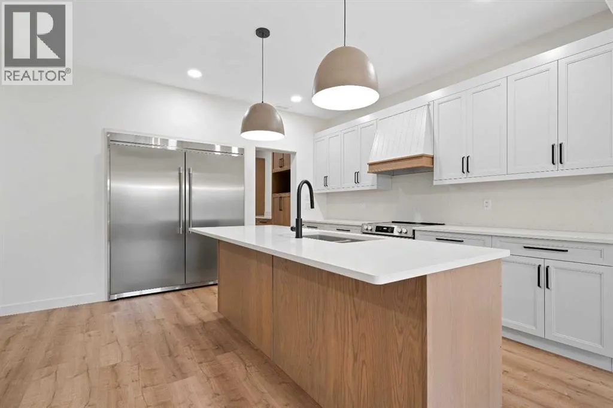
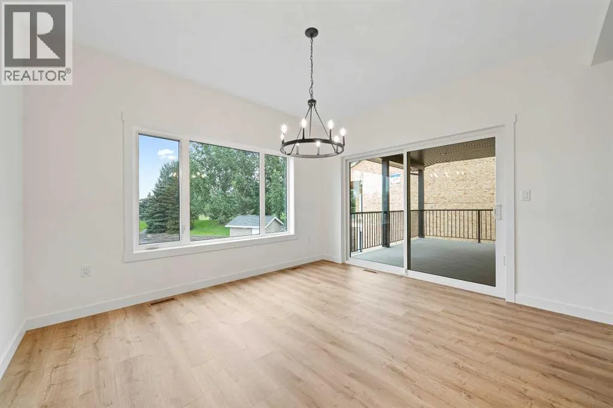
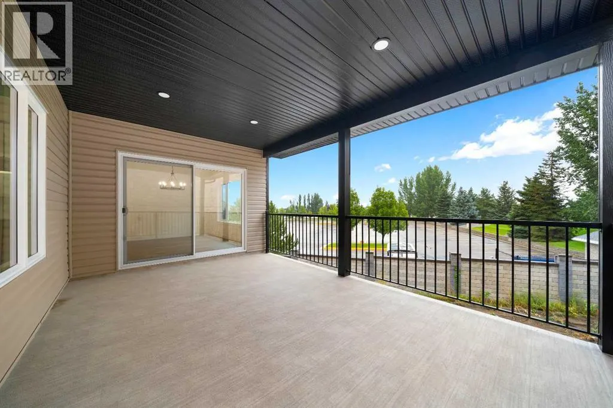
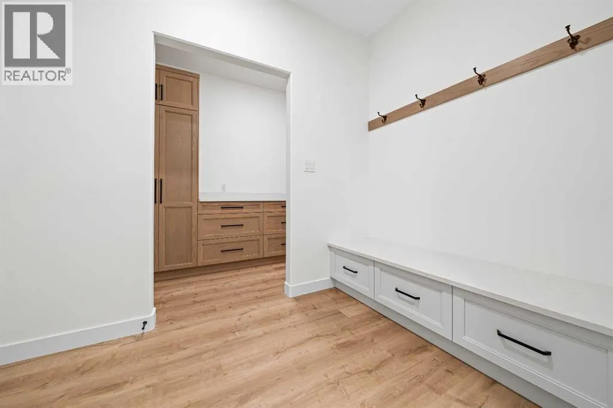
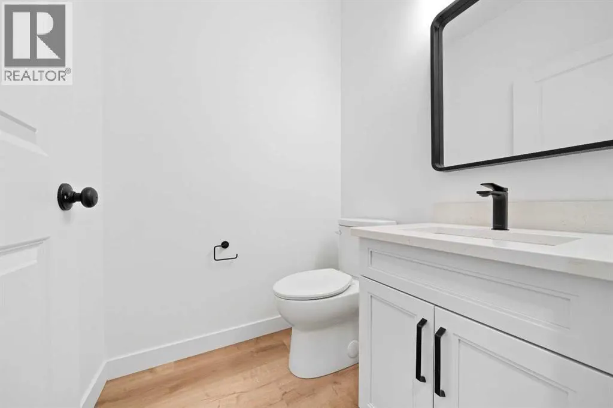
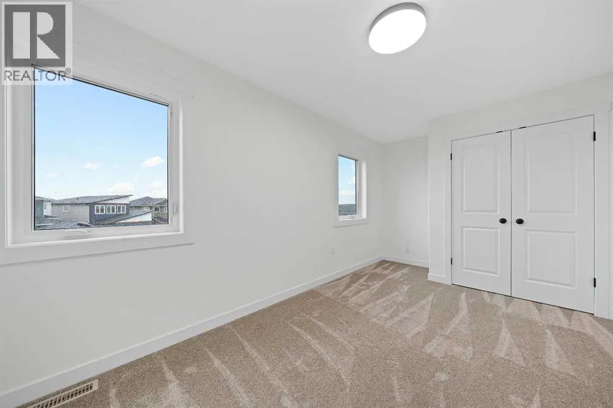
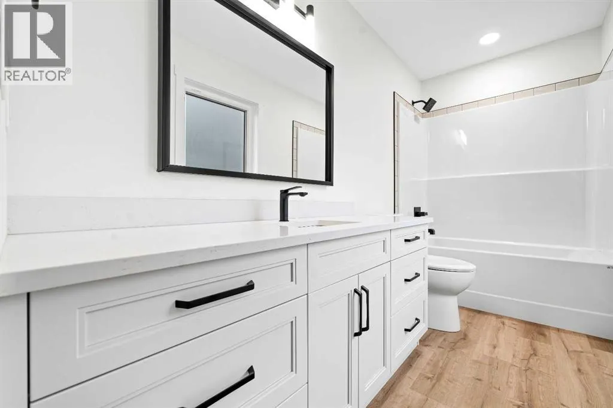
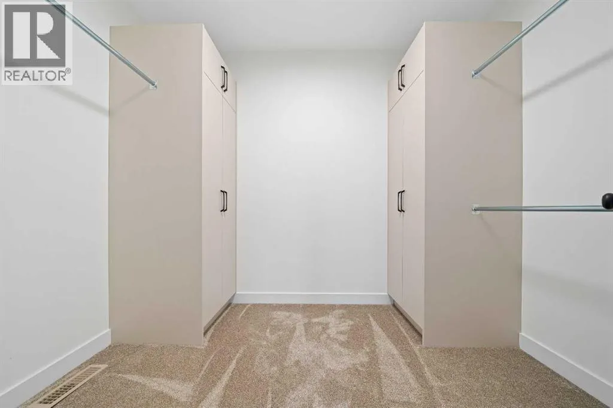
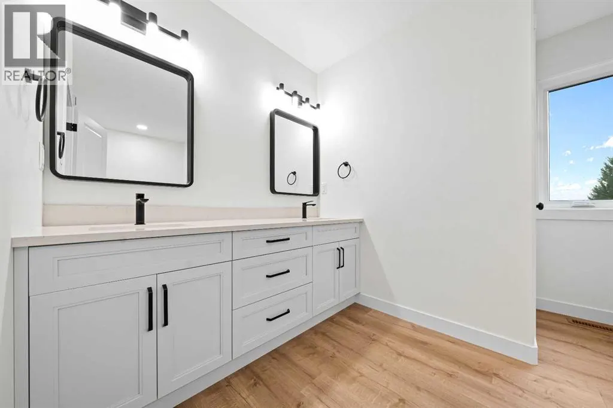
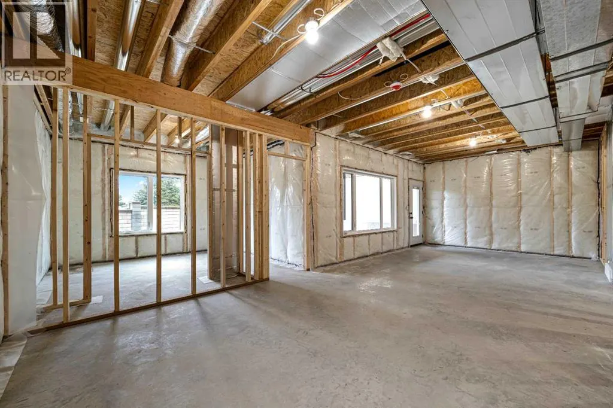
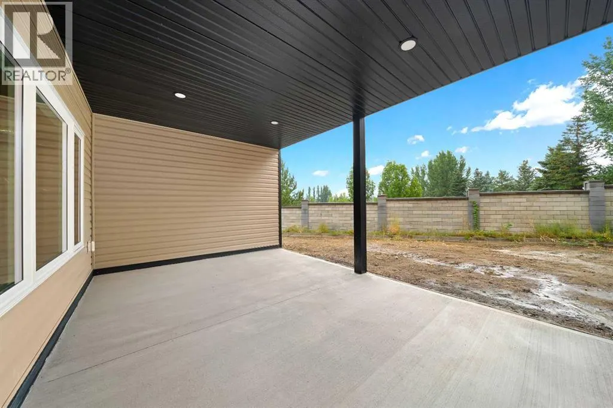
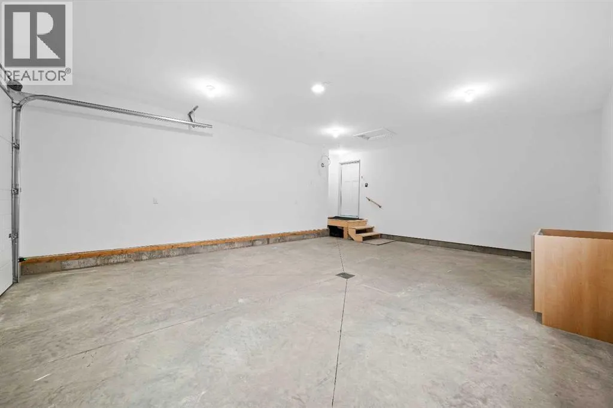
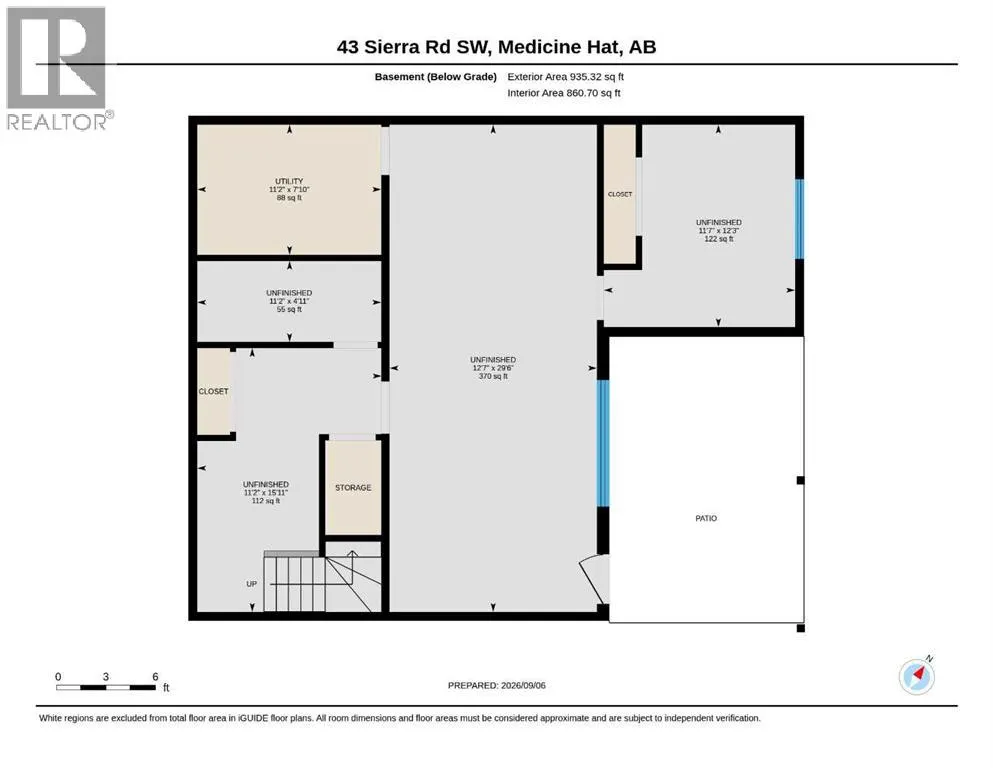
Welcome to this beautiful newly built two storey home, thoughtfully designed with modern finishes, warm details and an abundance of natural light throughout. The main floor offers a bright and spacious open concept layout perfect for both everyday living and entertaining. At the heart of the home is the stunning kitchen featuring an impressive amount of cabinetry, a large centre island with plenty of workspace. A generous walk in pantry with additional built in cabinetry provides exceptional storage and flows conveniently into the mudroom.The kitchen opens seamlessly to the spacious dining area and inviting living room, where a beautiful gas fireplace creates a warm focal point. Large windows fill the space with natural light, while access to the covered deck extends your living space outdoors. A convenient 2 piece bathroom completes the main level.Upstairs you'll find three bedrooms, a full 4-piece bathroom and conveniently located upper floor laundry. The spacious primary suite is a wonderful retreat, complete with a large walk in closet and gorgeous 5 piece ensuite featuring dual sinks, a freestanding soaker tub and separate tiled shower.The walkout basement is unfinished but already framed and ready for you to bring your own vision to life, offering excellent potential for additional bedroom, a family room or whatever suits your lifestyle. Walk directly outside to the large covered private patio area, creating another fantastic outdoor living space. The double attached finished garage provides plenty of space for vehicles, storage and everyday convenience. With its fresh design, thoughtful floor plan, beautiful finishes and room to grow, this stunning new home offers the perfect combination of style, function and comfort. A beautiful home that's ready for its first owners to make it their own. (id:7434)
General Features
| Features | No neighbours behind, Gas BBQ Hookup |
|---|---|
| Property Type | Single Family |
| Zoning Description | R-LD |
| CommunityName | SW Southridge |
| Amenities | Schools, Shopping |
| Building Appliances | Refrigerator, Dishwasher, Stove, Garage door opener |
| Building Basement Features | Walk out |
| Building Cooling Type | Central air conditioning |
| Parking Space Total | 4 |
| Foundation Type | Poured Concrete |
| Building Type | House |
| Ownership Type | Freehold |
| Building.StoriesTotal | 2 |
Interior Features
| Building Fireplace Present | True |
|---|---|
| Building Fireplace Total | 1 |
| Building Heating Type | Other, Forced air |
| Basement Development | Unfinished |
| Basement Type | Full (Unfinished) |
| Construction Material | Wood frame |
| Construction Style Attachment | Detached |
| Flooring Type | Carpeted, Vinyl |
| Living Area Range | 1983 |
| Bedrooms | 3 |
Exterior Features
| Structure | Deck |
|---|---|
| Land Amenities | Schools, Shopping |
| Fence Type | Partially fenced |
Room Details
| Room | Dimensions | Level | Flooring | Details |
|---|---|---|---|---|
| 2pc Bathroom | 4.67 Ft x 5.00 Ft | Main level | ||
| 4pc Bathroom | 14.75 Ft x 4.92 Ft | Second level | ||
| 5pc Bathroom | 13.00 Ft x 9.83 Ft | Second level | ||
| Bedroom | 15.67 Ft x 8.92 Ft | Second level | ||
| Dining room | 13.00 Ft x 11.50 Ft | Main level | ||
| Furnace | 7.83 Ft x 11.17 Ft | Basement | ||
| Kitchen | 13.33 Ft x 14.92 Ft | Main level | ||
| Laundry room | 8.67 Ft x 5.00 Ft | Second level | ||
| Living room | 17.67 Ft x 12.42 Ft | Main level | ||
| Other | 10.75 Ft x 9.75 Ft | Main level | ||
| Pantry | 4.92 Ft x 10.33 Ft | Main level | ||
| Primary Bedroom | 13.00 Ft x 11.83 Ft | Second level |
Amenities
- Views
- New Construction
- Adult 55+
- Lease To Own
- No Strata Fees
- Furnished
- Primary On Main
- Air Conditioning
- Seller Finance
- Green
- Fixer Upper
- Horse
- Golf
- Fireplace
- Deck
- Garage
- Basement
- Pool

Property vs Single Family Average in T1B 4Y6
Price
Year Built
In The Neighbourhood
Just Listed
Medicine Hat
$ 699,000
- Type
- Single Family
- Size
- 1,361 SqFt
- Rooms
- 2 Beds + 2.5 Baths
ROYAL LEPAGE COMMUNITY REALTY
Medicine Hat
$ 649,900
- Type
- Single Family
- Size
- 1,286 SqFt
- Rooms
- 4 Beds + 3 Baths
ROYAL LEPAGE COMMUNITY REALTY
Medicine Hat
$ 649,900
- Type
- Single Family
- Size
- 1,286 SqFt
- Rooms
- 4 Beds + 3 Baths
ROYAL LEPAGE COMMUNITY REALTY
Medicine Hat
$ 609,000
- Type
- Single Family
- Size
- 1,199 SqFt
- Rooms
- 4 Beds + 3 Baths
RE/MAX MEDALTA REAL ESTATE
Medicine Hat
$ 609,000
- Type
- Single Family
- Size
- 1,199 SqFt
- Rooms
- 4 Beds + 3 Baths
RE/MAX MEDALTA REAL ESTATE
Medicine Hat
$ 949,900
- Type
- Single Family
- Size
- 2,086 SqFt
- Rooms
- 5 Beds + 3.5 Baths
SOURCE 1 REALTY CORP.
Medicine Hat
$ 949,900
- Type
- Single Family
- Size
- 2,086 SqFt
- Rooms
- 5 Beds + 3.5 Baths
SOURCE 1 REALTY CORP.
Medicine Hat
$ 859,900
- Type
- Single Family
- Size
- 1,776 SqFt
- Rooms
- 5 Beds + 3 Baths
RIVER STREET REAL ESTATE

 Data is supplied by Pillar 9™ MLS® System. Pillar 9™ is the owner of the copyright in its MLS® System. Data is deemed reliable but is not guaranteed accurate by Pillar 9™. The trademarks MLS®, Multiple Listing Service® and the associated logos are owned by The Canadian Real Estate Association (CREA) and identify the quality of services provided by real estate professionals who are members of CREA. Used under license.
 All information deemed reliable but not guaranteed. All properties are subject to prior sale, change or withdrawal. Neither listing broker(s) or information provider(s) shall be responsible for any typographical errors, misinformation, misprints and shall be held totally harmless. Listing(s) information is provided for consumer's personal, non-commercial use and may not be used for any purpose other than to identify prospective properties consumers may be interested in purchasing. The data relating